
Cost-Effective Thermal Resistance for Standard Framing
Fiberglass Batt Insulation in Erath for new construction and renovation projects requiring affordable insulation in walls, attics, and floor assemblies
Standard wall and ceiling cavities in residential and commercial buildings need insulation that fits between framing members and slows heat transfer at a predictable cost per square foot. Fiberglass batt insulation consists of spun glass fibers formed into pre-cut sections that match common framing dimensions—2x4 walls, 2x6 walls, 2x10 floor joists, and attic rafter or truss spacing. Acadiana Custom Coatings LLC installs fiberglass batts in Erath for projects where budget constraints make spray foam impractical, where building design includes proper air sealing through other methods, or where building codes and project specifications call for this insulation type in certain assemblies.
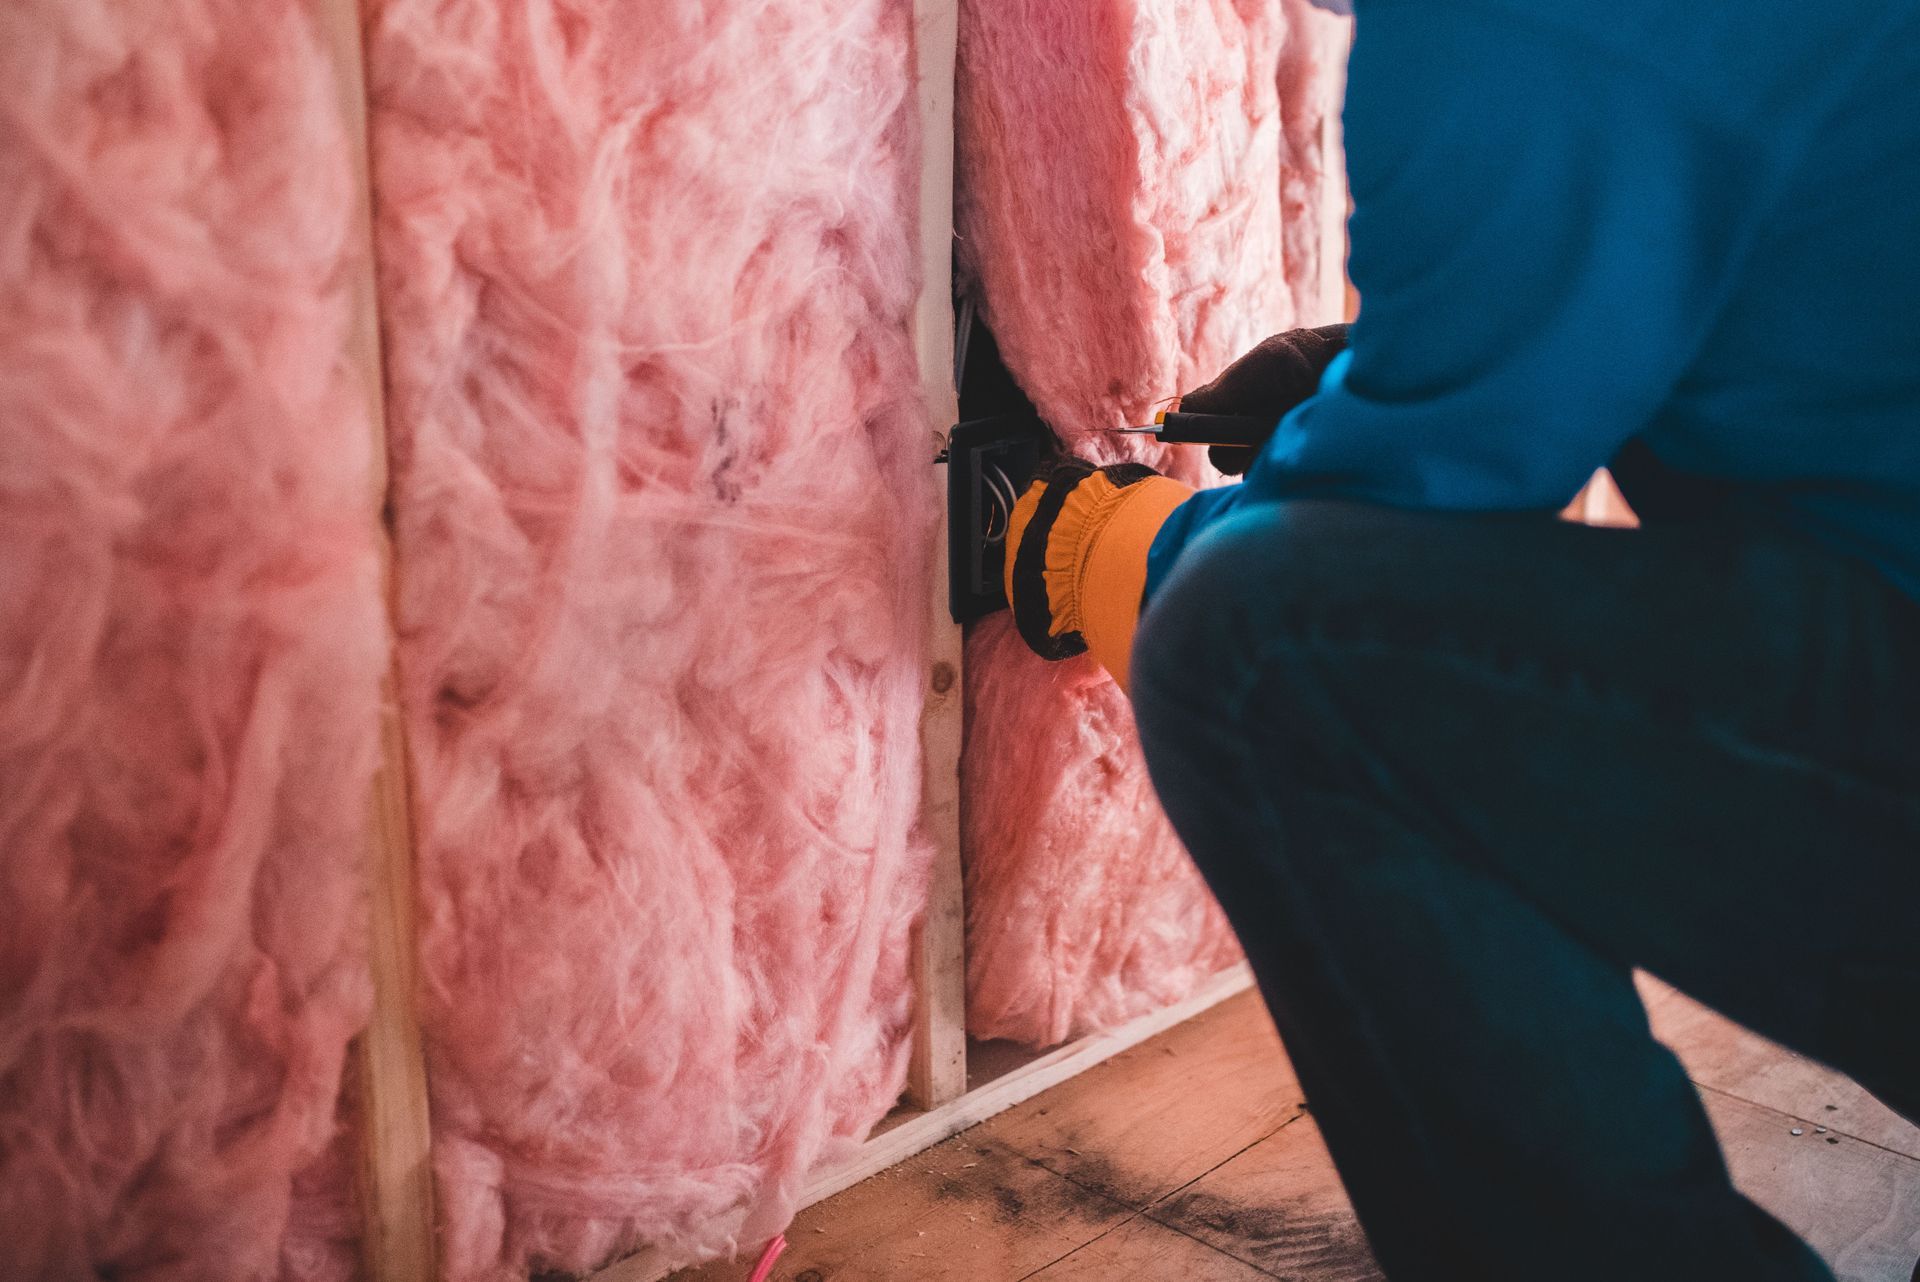
Installation involves fitting batts between framing members so the insulation contacts all six sides of the cavity without compression, which would reduce its R-value by eliminating the air pockets that provide thermal resistance. Proper technique requires cutting batts to fit around wiring and plumbing rather than compressing the material behind obstructions, and ensuring full coverage at top plates, bottom plates, and cavity edges where gaps would create thermal bridges.
Request a free insulation estimate that accounts for your building's framing dimensions and insulation requirements.
Proper Installation Practices for Optimal Performance
Fiberglass batts slow conductive heat transfer through their thickness but do not stop air movement, which means building envelope performance depends on separate air sealing at penetrations, joints, and framing connections. You achieve code-required thermal resistance by selecting batts with appropriate R-value for the cavity depth and climate zone, with R-13 batts fitting 2x4 walls, R-19 or R-21 batts filling 2x6 walls, and R-30 or R-38 batts covering attic floors in Louisiana's climate requirements.
After proper installation, you notice that conditioned spaces maintain more stable temperatures than uninsulated assemblies would allow, and heating or cooling equipment runs less frequently because thermal loss through walls and ceilings decreases. The insulation continues performing as long as it remains dry and uncompressed—moisture degrades the fibers and eliminates thermal resistance, while compression from storage items in attics or settling in walls reduces the air space that provides insulating value.
Batt insulation works effectively for many standard construction applications where cavities are uniform, access allows proper installation technique, and project budgets prioritize material cost. New construction benefits from batts because open framing allows full cavity access before drywall installation, while renovation projects use batts to add insulation in accessible walls, attics, and floors where removing finishes to apply spray foam would be impractical. The material cannot seal air leakage paths or fill irregular cavities like spray foam does, which means total building performance depends on how thoroughly other envelope components control air movement.
Answers to Frequent Batt Insulation Questions
Builders and property owners often need guidance on when fiberglass batts provide adequate insulation and where other materials might be necessary.
What construction situations make fiberglass batts the appropriate insulation choice?
New construction with standard framing dimensions, renovation projects where spray foam costs exceed available budgets, and buildings where separate air sealing measures address envelope leakage all suit batt insulation that provides thermal resistance without requiring specialized application equipment.
How does proper installation affect fiberglass batt performance?
Batts must contact all cavity surfaces without gaps at edges, fit around obstructions without compression, and maintain full loft throughout their thickness—any gap or compressed area creates a thermal bridge that reduces assembly R-value more than the percentage of cavity area affected because heat flow concentrates through the path of least resistance.
What areas of buildings work best with batt insulation versus spray foam?
Standard wall cavities, attic floors with uniform joist spacing, and ceiling assemblies with predictable framing all accommodate batts effectively, while irregular cavities, spaces with numerous penetrations, and areas requiring air sealing benefit more from spray foam's expansion and gap-filling characteristics.
How long does fiberglass batt insulation maintain its R-value?
Batts that remain dry and uncompressed provide consistent thermal resistance indefinitely, but moisture exposure degrades the fibers and eliminates insulating value, while compression from storage loads or improper installation permanently reduces R-value by collapsing the air spaces between fibers.
What thickness of fiberglass batts do Erath building codes typically require?
Louisiana falls in climate zone 2, which requires minimum R-13 in walls and R-30 in attics for residential construction, though higher values improve energy performance—R-19 or R-21 in 2x6 walls and R-38 in attics represent common upgrades beyond minimum code.
Acadiana Custom Coatings LLC evaluates your construction type and project requirements to determine whether fiberglass batts will meet your insulation needs and budget parameters. Call (337) 224-9982 to discuss installation options for your residential or commercial building project.